
Inside the Blue Sky Barn: A Floor Plan with Range

Updated: Apr 27
Most barns are one room with a roof. The restored Blue Sky Barn is two buildings stacked — a residential-grade ground floor with kitchen, laundry, and bathroom; and a column-free 1,990-square-foot upper hall already configured with stage and bar.
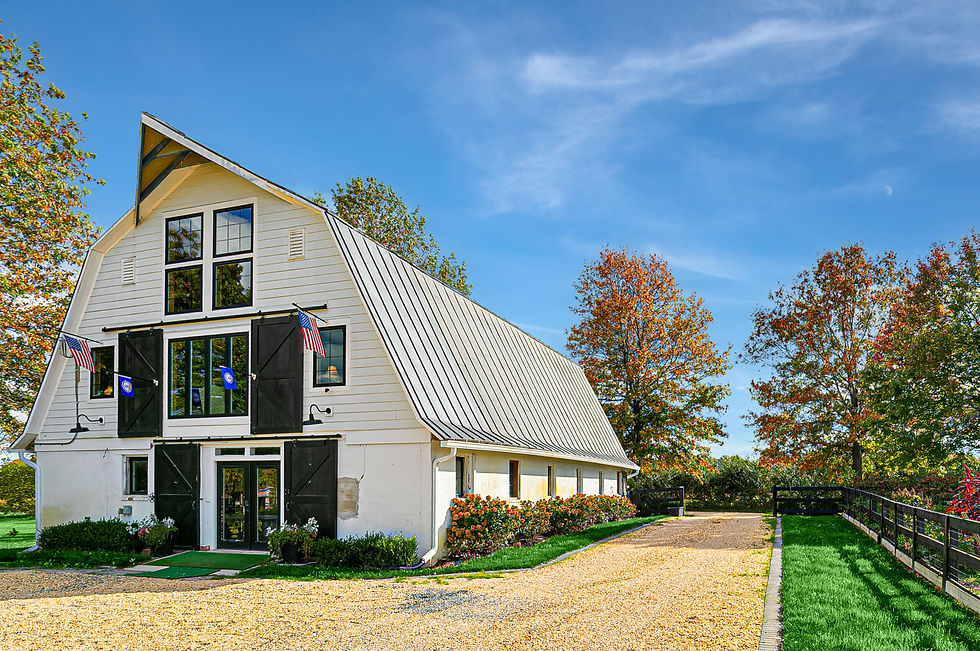
Originally constructed in 1950 as a working dairy barn, the structure was taken back to the studs and reborn as a freestanding secondary building that doubles the property's programmatic surface area. Below, the complete plan. The dimensions reveal what photography and prose can only suggest: this is a barn that can do a great deal more than store hay.

Floor 1 — Configured for Living
1,945 sq. ft. · Seven rooms, full plumbing
What makes the lower level interesting is not its size; barns of this footprint are common in Western Loudoun. It is the plumbing. The floor plan shows a working Kitchen (8'6" × 9'5"), a Laundry (9'3" × 9'5"), and a full Bathroom (4'9" × 8'11") — the three rooms that separate a barn from a habitable building.
Around them, the plan organizes into a long central Hallway (12'6" × 31'9") with rooms opening off either side: a 10'11" × 24'0" room at the south end of the building, two more 10'11"-wide rooms on the west wall (13'8" and 12'1" deep), and two smaller flanking rooms on the east (8'9" × 9'9" and 8'9" × 9'1"). A 16'9" × 8'0" Storage room and 16'6" × 10'3" entry hallway sit at the front, with a second 18'8"-long hallway connecting the bath and laundry to the rear doors.

In other words: this floor reads less like a barn and more like a small single-level inn or a multi-room studio building. The kitchen and bath are not afterthoughts — they are the spine that makes any human use of the seven rooms possible.
Floor 2 — A 1,990-Square-Foot Open Stage
33'8" × 59'1" · Column-free hall
Then there is the upper level. A single open room measuring 33'8" by 59'1" — just shy of 2,000 square feet of column-free clear span, accessed by an interior staircase at the southeast corner. The MLS narrative notes that this floor is already configured with a stage and bar: assets that, ordered new, would represent a meaningful five-figure build cost in this footprint.

Clear-span timber halls of this scale are surprisingly rare in private ownership. A 60-foot interior dimension comfortably seats 120 to 140 for a banquet, 180 to 200 theater-style, or hosts a lively private gathering for several hundred standing. Square footage alone does not always translate to use; here, the proportions and the existing stage do.
A configured downstairs and a column-free upstairs. The barn carries its own program.
3,934 Square Feet Can Become
Read the two floors together and the brief becomes obvious. Downstairs: seven rooms, plumbed and configured. Upstairs: an open performance volume. Western Loudoun County is one of Virginia's premier agritourism destinations; the corridor from Hillsboro to Bluemont is dense with wineries, working farms, and the kind of private rural events that drive a substantial visitor economy. The Blue Sky Barn arrives ready for several of those uses with no structural work required.
Plausible programs (subject to zoning and permits)
Private events — family weddings, anniversaries, milestone celebrations
Tasting room — winery, cidery, or distillery accessory use
Performance hall — stage already in place, intimate concerts and recitals
Studio building — artist residency, painting, sculpture, photography
Workshop — maker space, woodworking, restoration trades
Corporate retreat — off-site meetings, leadership programs
Photography set — editorial and commercial production
Wellness hall — yoga, movement, retreat programming
Several of those uses also imply revenue. Loudoun's private-event venue market and its agritourism economy have proven durable for owners who pair a working farm with a hospitality-grade structure. A buyer who runs a wine label, an event company, or a creative business could reasonably model the barn as both a feature of personal life and a material contributor to the cost of carrying the property.
One Property, Two Working Buildings
The barn is not the residence's accessory; the two buildings hold their own square footage independently. Together they place 12,663 square feet of internal area on the 15.33-acre site — roughly the floor area of a small boutique hotel, distributed across a primary residence built for a family and a secondary structure built to host the world.
A note on permitted uses
The property is zoned AR1 (Agricultural Rural) in Loudoun County. Single-family residential and agricultural uses are by-right; many of the programs described above — commercial events, short-term rental, tasting rooms, regular paid public assembly — typically require a Special Exception, Special Use Permit, or Commission Permit from the Loudoun County Department of Planning & Zoning, and may be subject to Virginia's Agritourism Activity Liability Act and applicable occupancy and life-safety code review. Prospective buyers with a specific intended use should confirm the permitting path before any reliance on the possibilities discussed.
Walk the barn
The plan suggests range. The space confirms it. To arrange a private showing of the Blue Sky Barn and the residence at Blue Sky Farm, contact The Local Group.


Comments